
Listing Courtesy of: LEHIGH VALLEY ASSOCIATION OF REALTORS / Listed By: Tiffanie Wirth, Coldwell Banker Hearthside
515 Maple Street Pottsville, PA 17901
Active (46 Days)
$329,900 (USD)
Description
MLS #:
782397
782397
Taxes
$3,089
$3,089
Lot Size
9,148 SQFT
9,148 SQFT
Type
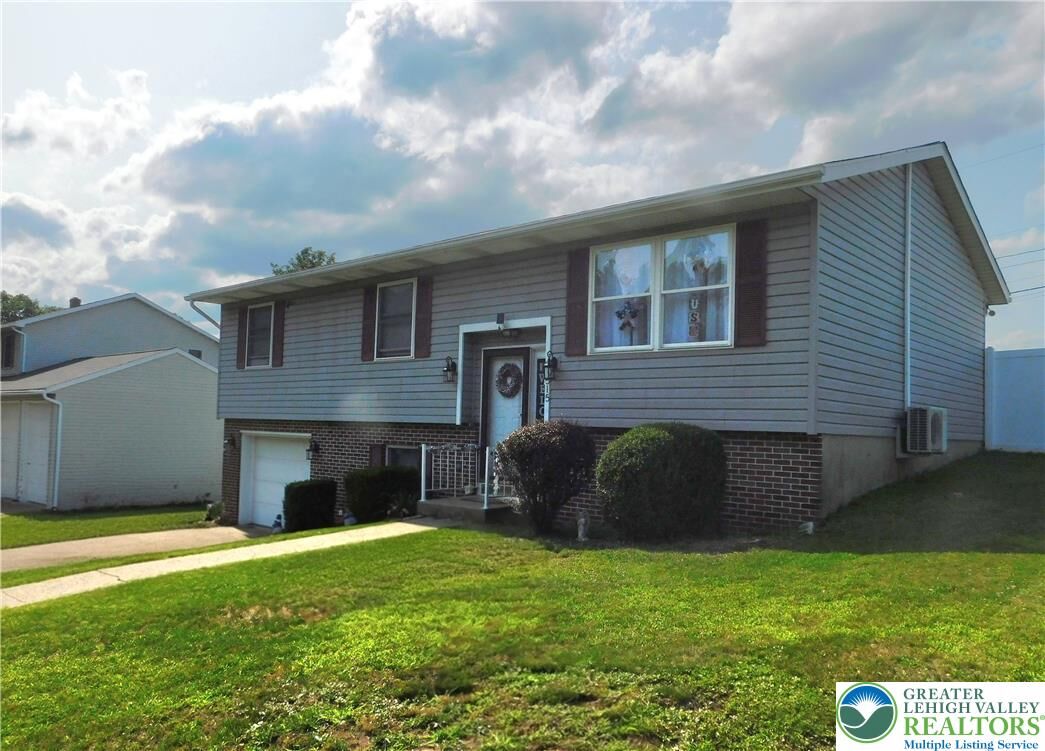
Single-Family Home
Single-Family Home
Year Built
1974
1974
Style
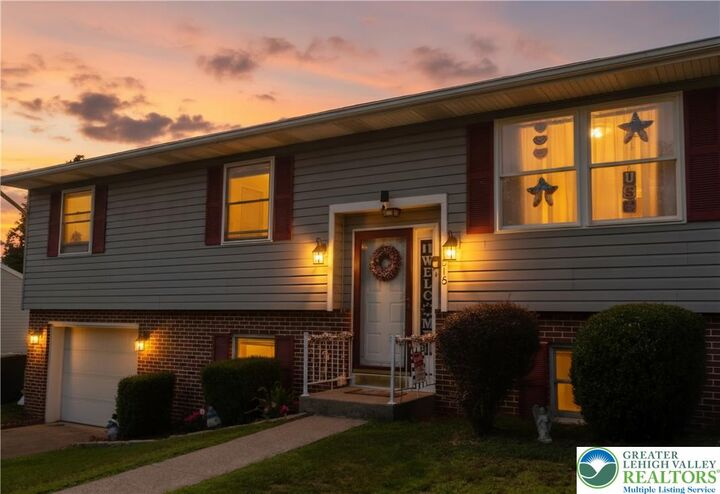
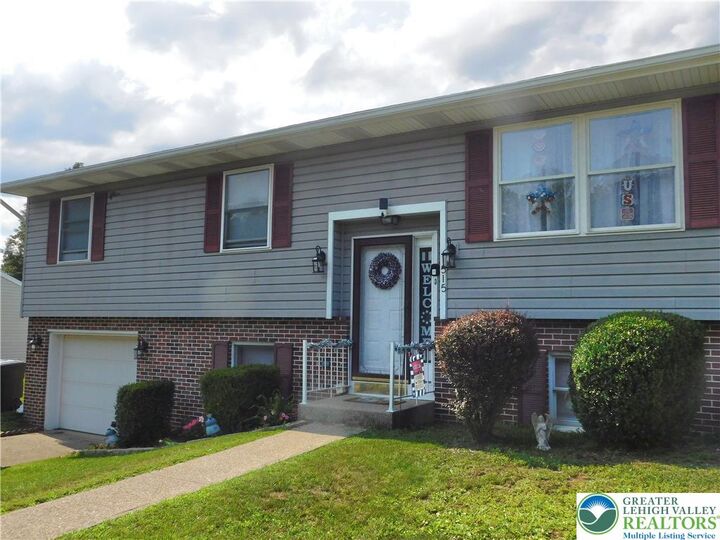
Raised Ranch
Raised Ranch
School District
Pottsville
Pottsville
County
Schuylkill County
Schuylkill County
Community
Not In Development
Not In Development
Listed By
Tiffanie Wirth, Coldwell Banker Hearthside
Source
LEHIGH VALLEY ASSOCIATION OF REALTORS
Last checked Sep 25 2026 at 9:12 PM GMT+0000
LEHIGH VALLEY ASSOCIATION OF REALTORS
Last checked Sep 25 2026 at 9:12 PM GMT+0000
Bathroom Details
- Full Bathroom: 1
- Half Bathroom: 1
Interior Features
- Dishwasher
- Dining Area
- Electric Water Heater
- Washer
- Refrigerator
- Dryer
Subdivision
- Not In Development
Heating and Cooling
- Baseboard
- Electric
- Ductless
- Wall/Window Unit(s)
Basement Information
- Partially Finished
- Other
Pool Information
- Above Ground
Flooring
- Resilient
- Laminate
- Carpet
Exterior Features
- Roof: Fiberglass
- Roof: Asphalt
Utility Information
- Utilities: Water Source: Public
- Sewer: Public Sewer
School Information
- Elementary School: John S Clarke
- Middle School: D.h.h. Lengel Middle School
- High School: Pottsville
Parking
- Garage
- Garage Door Opener
- Built In
Living Area
- 1,769 sqft
Location
Disclaimer: Copyright © 2026 Greater Lehigh Valley REALTORS® All Rights Reserved.

The updates continue with a new roof and an upgraded electrical panel, complete with an exterior emergency shutoff and generator hookup—adding convenience and peace of mind. An attached 1-car garage provides convenient parking and additional storage. Outside, the newer vinyl fencing creates a great space to relax, entertain or enjoy the 18' round pool. A new 10x14 shed provides even more storage for tools, lawn equipment and pool supplies.
Move right in and enjoy a home where comfort, functionality and thoughtful updates come together. From summer days by the pool to the added peace of mind that comes with so many recent upgrades, 515 Maple St. is ready to welcome you home. Schedule your showing today!